
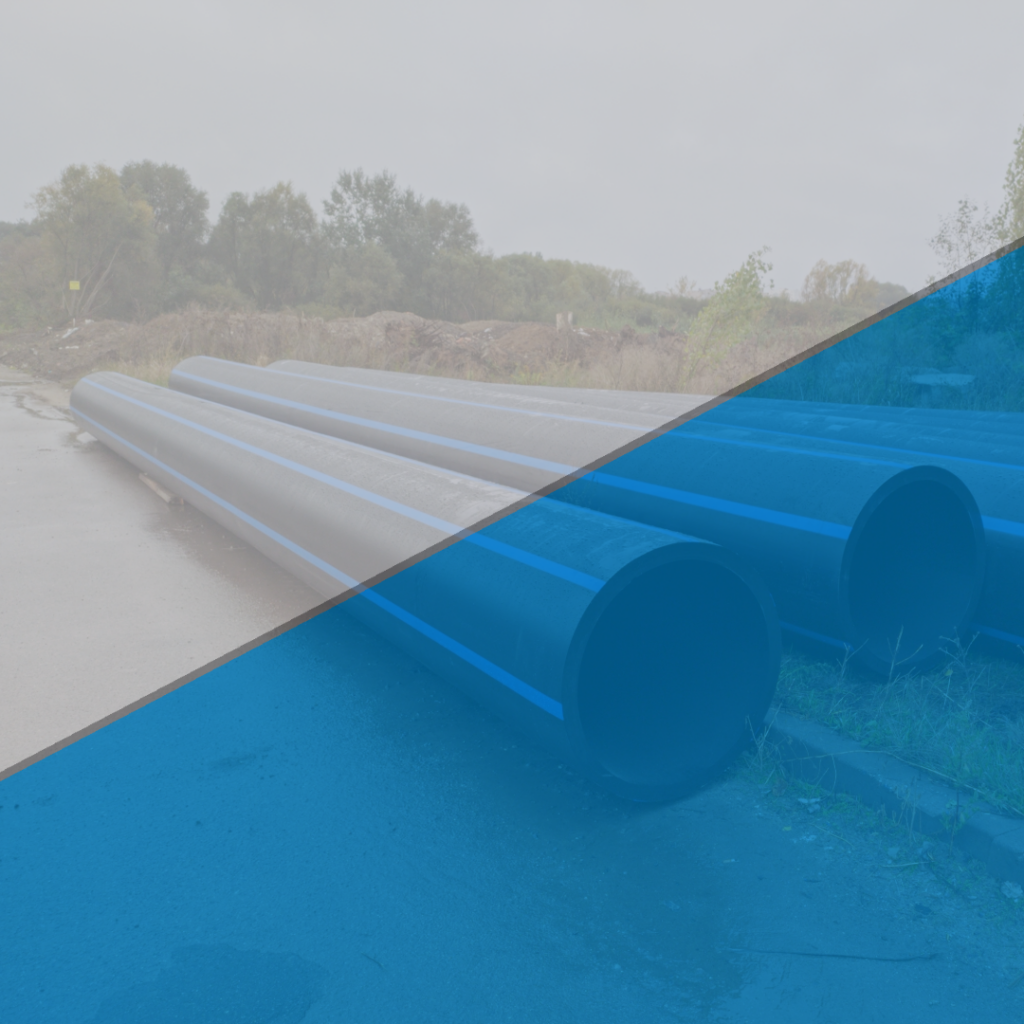
Water and wastewater engineers are confronting an inspection question that did not meaningfully exist a generation ago: How do you evaluate the integrity of a pipe material that does not corrode, does not crack in service and behaves fundamentally differently than metallic systems?
For HDPE piping, the answer today is not advanced volumetric methods borrowed from steel inspection. The answer is disciplined, criteria-based visual inspection rooted in qualified procedures and verified construction controls. That distinction matters.
The EPA committed $6.2 billion in federal water infrastructure funding for fiscal year 2025, much of it directed toward systems specifying HDPE, high-density polyethylene, as a replacement material. Globally, the HDPE pipe market exceeds $22–24 billion, growing at roughly 5–5.5% annually, driven largely by water and wastewater applications. These systems are installed rapidly, buried quickly and expected to perform for decades. Inspection practices must reflect the material realities that govern that performance.
This discussion focuses on what inspection looks like today for HDPE piping—and what remains developmental rather than standardized.
What is HDPE pipe and why owners are choosing it
HDPE pipe is manufactured from high-density polyethylene, a thermoplastic polymer whose semi-crystalline molecular structure produces properties unlike steel, ductile iron or concrete.
Polyvinyl chloride (PVC) is more common than steel and HDPE for standard commercial plumbing, residential drain, waste, vent (DWV) systems, irrigation and municipal water mains due to its low initial cost, rigidity and ease of installation. However, it can become brittle in freezing temperatures.
HDPE does not rust. It resists hydrogen sulfide in sewer environments. When properly executed, heat fusion produces a monolithic joint whose strength and performance are comparable to the pipe wall itself. Manufacturers commonly cite 50- to 100-year design lives for correctly designed and installed systems.
These properties explain HDPE’s adoption across potable water systems, force mains, gravity sewers, trenchless installations and industrial stormwater networks. They also explain why inspection of HDPE must be centered on how the joint is made, not how the pipe degrades in service.
How HDPE changes the inspection conversation
Traditional pipe inspection relies on visible degradation mechanisms.
Concrete cracks. Steel corrodes. Ductile iron thins.
HDPE behaves differently; not because it hides defects, but because its service failures are overwhelmingly rooted in fabrication and installation and not progressive material loss.
A butt fusion joint does leave a visible external seam, formed by the fusion of beads on either side of the join. That bead geometry is not cosmetic; it is the primary inspection indicator. Industry guidance, including Plastics Pipe Institution (PPI) procedures and ASTM F2620, defines acceptable and unacceptable bead characteristics: size, uniformity, symmetry, bead rollback, displacement limits and alignment.
This is a recognized visual inspection methodology, not an informal observation.
Critically, a HDPE inspection follows a model familiar from ASME Bioprocessing Equipment (BPE) piping:
- The welding machine and procedure are verified
- The welder produces a preproduction qualification coupon
- That coupon is destructively evaluated (cut, bent, inspected for voids, lack of fusion or misalignment)
- Once accepted, production welding proceeds using the verified parameters
- Production joints are then visually inspected against defined acceptance criteria
The inspection challenge with HDPE is therefore not the absence of a seam or visual evidence. The challenge is ensuring that the visible evidence seen in production is genuinely representative of a qualified, proven fusion process.
Non-destructive testing considerations for HDPE pipe
It is important to be precise about the current state of NDE for HDPE.
Polyethylene attenuates ultrasonic energy, particularly shear waves used for steel weld inspection. While low‑frequency, longitudinal‑wave techniques can propagate through HDPE, resolution is limited and field reliability varies with material grade, wall thickness and coupling conditions.
As a result:
- There are no ASTM specifications establishing ultrasonic or phased‑array ultrasonic testing (PAUT) as a standard inspection method for HDPE fusion joints
- These techniques remain research‑stage or project‑specific, not consensus‑based inspection practice
- They should not be positioned as replacements for qualified fusion procedures and visual inspection
While PAUT and other volumetric methods are promising and actively studied, visual inspection remains the primary, accepted NDE method for HDPE piping systems today, supported by destructive qualification testing rather than volumetric production examination.
What visual inspection means for HDPE
Visual inspection of HDPE welds is explicitly defined, not subjective. Industry guidance establishes acceptance criteria for:
- Uniform fusion bead formation around the full circumference
- Proper bead size relative to pipe wall thickness
- Bead rollback contacting the pipe surface
- Limits on high-low misalignment and joint displacement
- Identification of cold fusion, overheating, contamination, or facing defects
PPI manuals provide extensive photographic examples of acceptable and unacceptable weld beads, recognizing that the bead is the inspector’s primary diagnostic indicator.
This inspection approach is fundamentally like high purity piping systems under the American Society of Mechanical Engineers (ASME) bioprocessing equipment: procedure qualification first, destructive validation, followed by controlled production welding and visual acceptance.
Installation stress and the importance of documentation
Installation stress—particularly from HDD pullback, curvature and thermal effects—adds another variable that cannot be evaluated volumetrically after burial. Although design calculations account for these stresses, field deviations are common.
For HDPE systems expected to remain in service for decades, documentation is inseparable from inspection:
- Fusion parameter logs
- Welder and procedure qualifications
- Preproduction coupon results
- Third-party observation during installation
- Records of environmental and handling conditions
Without these, later assessment lacks a defensible baseline.
A note on emerging NDE techniques
PAUT and other volumetric methods continue to advance and may eventually achieve standardized status for HDPE fusion evaluation. At present, they should be described accurately: technically promising, selectively applied and not yet codified.
Until standards catch up, HDPE inspection remains grounded in:
- Qualified fusion procedures
- Preproduction destructive evaluation
- Visual inspection of production weld beads
- Robust construction documentation
Why HDPE requires a different inspection mindset
The inspection gap with HDPE is not a failure of technology—it reflects the reality that the most meaningful defects are prevented, not found later.
For utilities and owners:
- Inspection begins before production welding
- Visual criteria must be enforced consistently
- Construction records become lifecycle inspection data
- Consequence of failure, not material age, drives inspection planning
For now, and for most systems entering service today, visual inspection, executed within a qualified fusion framework, remains the cornerstone of HDPE pipe inspection.